
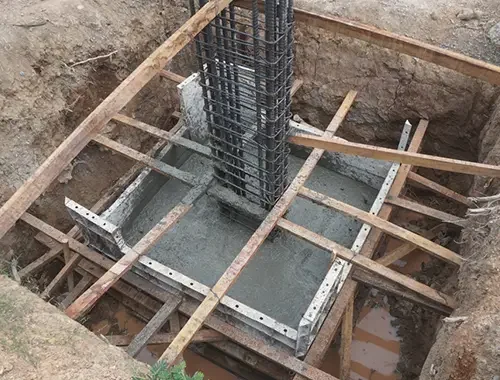


Our townhouse site in Toronto had inconsistent trench bottoms after a rain, and we were worried about bearing and elevations before the inspector arrived. GBC Concrete Forming Inc re-checked lines, corrected low spots, and set a clean, stable base so the concrete footings matched the drawings. The rebar was placed with proper cover, and the pour went smoothly without call-backs.
— Ethan Marshall
⭐️⭐️⭐️⭐️⭐️We’re a GC in the Niagara Region and needed stepped footings for changing grades. The last crew we used struggled to keep steps tight, which caused wall form issues later. GBC Concrete Forming Inc laid out each step clearly, verified elevations, and poured the concrete footings in stages that kept everything true. That accuracy saved time for our forming contractors and avoided extra shimming.
— Olivia Bennett
⭐️⭐️⭐️⭐️⭐️On a mid-rise residential build in Hamilton, the excavation was tight and access for trucks was limited. We needed a footing crew that could sequence work without slowing the schedule. GBC Concrete Forming Inc coordinated deliveries, kept trenches clean, and maintained consistent widths and rebar placement across long runs of concrete footings. Inspections passed first time, and we stayed on track.
— Daniel Coates
⭐️⭐️⭐️⭐️⭐️Our project in Kingston had a tricky corner with concentrated loads and heavy reinforcement. We were concerned about bar congestion and proper cover in the footing cages. GBC Concrete Forming Inc reviewed the details with us, staged the steel neatly, and ensured spacers were right before the pour. The concrete forming was clean, and the concrete footings came out exactly as engineered.
— Sarah Whitfield
⭐️⭐️⭐️⭐️⭐️We had an inspection failure previously on another job because the footing dimensions didn’t match the stamped drawings. For this Ottawa site, we brought in GBC Concrete Forming Inc and the difference was obvious. They measured every run, confirmed widths and depths, and kept reinforcement visible and organized for the inspector. The concrete footings were approved immediately and we avoided delays.
— Michael Harrington
⭐️⭐️⭐️⭐️⭐️Cold weather hit during our Toronto concrete forming schedule, and we were unsure whether we could safely pour footings without risking early strength issues. GBC Concrete Forming Inc planned the placement, helped coordinate protection, and kept the pour sequence controlled. The concrete footings cured properly, and the follow-on wall forming started on time with no surface damage or any cracking.
— Grace Thompson
⭐️⭐️⭐️⭐️⭐️On a multi-unit build near Hamilton, settlement was a concern because the subgrade varied across the footprint. GBC Concrete Forming Inc focused on footing prep, making sure the base was consistent and dimensions were correct before concrete went in. Their team kept rebar alignment tight and maintained clean edges, giving our concrete foundation contractors confidence that the structure would perform as designed.
— Liam Parker
⭐️⭐️⭐️⭐️⭐️We needed fast, clear communication for an Ottawa project where the structural engineer issued a footing revision right before forming started. GBC Concrete Forming Inc reviewed the change, adjusted layout and rebar placement, and kept documentation organized for inspection. The concrete footings were poured accurately, and our crew could set forms without rework. That level of control protected our schedule.
— Natalie Sinclair
⭐️⭐️⭐️⭐️⭐️
Phone Number
+1 (905) 320-3300
Business Location
25 Valleywood Drive, Unit 1A, Markham, Ontario, L3R 5L9, Canada.