Frequently Asked Questions
What do you specialize in most?
We specialize in structural concrete forming for low-rise and mid-rise buildings, with a strong emphasis on formwork expertise and high-quality structural execution. Our work commonly includes reinforced concrete suspended slabs, shear walls, staircase forming, and underground parking structures, plus the foundations and slab-on-grade systems that support residential and mixed-use developments.
Do you do residential forming work?
Yes. Residential concrete forming makes up a major part of our workload, especially on multi-unit residential and townhouse developments. We focus on structural scopes rather than small handyman-style jobs, so the best fit is a builder or contractor-led project where forming, reinforcement, and structural concrete work are planned as part of a larger construction scope.
Do you handle commercial forming too?
Yes. We support commercial concrete forming within low-rise and mid-rise construction, often where it overlaps with mixed-use or larger multi-unit projects. If the project requires structural forming and reinforced concrete execution—not decorative or repair work—we can evaluate the scope and coordinate with your team.
Do you do low-rise structures?
Yes. Low-rise concrete structures are a core part of what we do, including foundations, walls, slabs, suspended slab systems, and structural elements like shear walls and stair cores. We work to deliver accurate forming and reinforcement-ready structures that align with the project drawings and site sequencing.
Do you do mid-rise structures?
Yes. We work on mid-rise concrete structures where disciplined formwork, reinforcing coordination, and consistent execution are essential. Our focus stays on structural scopes, supporting general contractors and developers who need a forming contractor that can deliver reliable field performance and strong safety practices.
Can you pour suspended slab systems?
We build reinforced concrete suspended slabs as part of our structural forming scope. On projects where suspended slab work is required, we coordinate forming geometry and reinforcing readiness so the slab system is constructed accurately and efficiently as the structure progresses.
Do you offer shotcrete wall work?
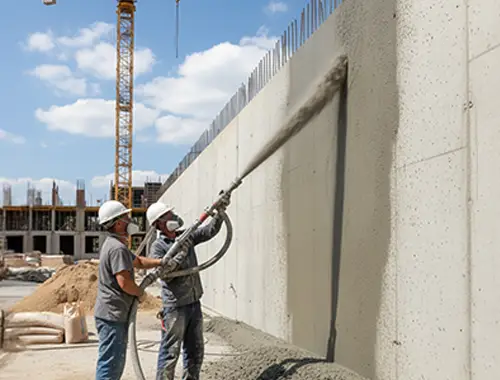
Yes. We perform shotcrete foundation walls and structural shotcrete walls as approved services. Shotcrete work requires controlled execution and experienced handling of structural wall applications, and we approach it with the same safety practices and structural quality standards we apply across our forming work.
Are you a non-union concrete forming contractor?
Yes, we are a non-union concrete forming contractor. We keep the conversation factual and professional, and we focus on whether our experience in low-rise and mid-rise structural concrete forming fits your project requirements, schedule, and expectations for safety and execution quality.
How do I know if my project is a fit for you?
If your project involves low-rise or mid-rise structural concrete forming in Toronto, Niagara Region, Hamilton, Kingston, or Ottawa, there’s a good chance we’re aligned. We’re best suited for contractor- and developer-led scopes such as townhouse developments, low-rise condos, multi-unit residential buildings, and underground parking structures. If you’re looking for decorative concrete or small repair-only work, we’re not the right match, and it’s better to engage a contractor who specializes in that scope.
What information should I share for an accurate estimate?
We can give the most meaningful estimate when we understand the structural scope, drawings, timeline expectations, and project location within our service areas. When you reach out, we’ll guide you on what’s needed to review the forming requirements, reinforcement considerations, and construction sequencing so pricing and expectations stay aligned.
Do you work directly with homeowners?
Our work is primarily structured around general contractors and developers because the projects we take on are typically larger structural scopes like multi-unit residential, low-rise condos, and underground parking structures. If you’re a homeowner planning a major build managed by a qualified general contractor, we can review the scope through the contractor-led process to confirm fit and feasibility.
Do you take on single small jobs?
We focus on structural concrete forming scopes tied to larger construction projects rather than single handyman-style jobs or small repair-only work. If your project is part of a planned build with drawings and a defined structural scope, we can review it. If it’s a small isolated job, you’ll be better served by a contractor who specializes in that scale.
Do you do decorative or finished concrete?
No. We are a structural concrete forming contractor, not a decorative concrete or surface finishing provider. Our work is about building the structure—foundations, walls, slabs, suspended slab systems, and structural shotcrete—so the project has a strong, accurate concrete framework.
Do you provide concrete repair services?
We do not promote repair-only services. Our scope is structural concrete forming for new builds and major construction phases, where forming, reinforcement, and structural concrete work are planned as part of the build sequence.
What’s the difference between forming and concrete finishing?
Concrete forming is the structural process of building the molds and support systems that shape concrete elements like foundations, walls, slabs, staircases, and shear walls. Concrete finishing is about surface appearance and texture after placement. We focus on forming and structural execution, ensuring the concrete structure is built to shape, alignment, and reinforcement requirements rather than cosmetic finishes.
Do you build foundations and footings?
Yes. Concrete foundations and concrete footings are core services we provide within residential and commercial projects. We build structural foundation systems that support low-rise and mid-rise construction, keeping execution quality and site safety as priorities throughout the forming and reinforcement-ready stages.
Do you do slab-on-grade work?
Yes. We construct slab-on-grade systems as part of our foundations and slabs scope. We approach slab-on-grade as a structural element that needs proper layout, forming control, and readiness for reinforcement requirements so downstream trades can build efficiently on a stable base.
Do you form foundation walls?
Yes. Foundation walls are a regular part of our structural forming work. We focus on accurate wall geometry, stable formwork practices, and coordination with reinforcement requirements so the wall system performs as intended within the broader structural design.
Do you provide rebar reinforcing services?
Yes. Rebar reinforcing is part of our approved scope, supporting reinforced concrete work across foundations, slabs, and structural walls. We treat reinforcement as a critical part of structural execution, and we coordinate our work so forming and reinforcement readiness align with the project drawings and sequencing.
What is reinforced concrete, in simple terms?
Reinforced concrete is concrete that includes steel reinforcement—typically rebar—to help it handle loads and stresses that plain concrete alone doesn’t manage well. In low-rise and mid-rise construction, reinforced concrete is fundamental to performance and durability, and our work supports the structural build by forming and preparing the concrete elements that integrate reinforcement correctly.
Do you use timber formwork?
Yes. Timber formwork is one of our approved formwork methods. The right formwork approach depends on the element being built, geometry, and site realities, and we apply specialized formwork expertise to deliver consistent structural results.
Do you do cast-in-place concrete structures?
Yes. Cast-in-place concrete is part of our structural scope, and it’s commonly used for foundations, walls, slabs, and structural elements in low-rise and mid-rise construction. Our job is to form and support the structure so concrete placement can proceed in the right shape and sequence for the build.
Can you form shear walls and cores?
Yes. We build shear walls as part of structural concrete forming. Shear walls play a key role in resisting lateral forces, so they demand accuracy, reinforcement coordination, and disciplined execution—areas where we focus our expertise.
Do you do staircase forming and landings?
Yes. Staircase forming and landing pads are approved services we provide within structural scopes. These elements need careful forming to match geometry and elevations, and we treat them as structural components that must integrate cleanly into the overall concrete structure.
How do you support jobsite safety?
Safety is one of our approved differentiators, and we treat it as a daily operational priority on every project. We aim to maintain strong safety practices through disciplined site behavior, controlled work areas, and consistent execution methods that reduce avoidable risk while keeping the project moving responsibly.
How early should I contact you?
Earlier is better, especially if your project includes underground parking structures, suspended slabs, or shotcrete walls. When we’re brought in with enough lead time, we can review scope fit, understand sequencing expectations, and align resources in a way that supports smoother execution once the project is ready to proceed.
Can you work with my general contractor?
Yes. We primarily work with general contractors and developers, so collaborating with a GC team is standard for us. We coordinate around structural scope requirements and site sequencing so forming and reinforcement-ready work aligns with the project plan and supports reliable progress.
Do you take on high-rise tower projects?
No. We focus on low-rise and mid-rise construction. If your scope is a high-rise tower, we won’t be the right fit, and it’s best to engage a contractor whose core capacity and experience are built around high-rise forming systems.
How do you handle scheduling expectations?
We approach scheduling through practical coordination with the project team and realistic alignment between scope, site readiness, and execution sequence. Our aim is to deliver consistent structural output while maintaining safety and quality, and we communicate clearly about what’s needed on-site to keep work progressing predictably.
What makes your forming work different?
We differentiate through specialized formwork expertise, strong safety practices, and high-quality structural execution. Rather than relying on generic promises, we focus on delivering disciplined structural concrete forming that supports the build team with reliable field performance and consistent results.
Do you provide warranties or guarantees?
We handle expectations transparently based on the scope, contract terms, and project requirements. If you have specific warranty expectations, we’ll discuss them directly during quoting and contract review so responsibilities and boundaries are clear from the start.
What’s your typical residential vs commercial mix?
Our approximate work split is about 70% residential and 30% commercial. This reflects our focus on structural concrete forming for low-rise and mid-rise construction, including multi-unit residential and mixed-use scopes where commercial components may be part of the project.
Do you serve areas outside these regions?
We currently list and target Toronto, Niagara Region, Hamilton, Kingston, and Ottawa as our primary service areas. If a project falls outside these regions, we may not be able to support it, and we’ll be upfront about fit based on location and scope.
How do I request a quote or consultation?
You can contact us by phone at 905-470-0700 or email us at [email protected]. Share your project location, the general scope, and any available drawings or timeline expectations, and we’ll respond with the next steps to review fit and provide an estimate aligned with your structural requirements.
How quickly will you respond to inquiries?
We aim to respond as promptly as possible with the right next step, whether that’s requesting drawings, clarifying scope details, or confirming service-area fit. The fastest way to keep things moving is to include the project location, type of structure, and the key structural elements you need formed.
What should I expect after first contact?
After you reach out, we’ll confirm whether the project type and location align with our scope. If it’s a fit, we’ll review the structural requirements and timeline, then move into an estimate process that clarifies what we’re responsible for and what assumptions we’re using so there are no surprises later.
Can you discuss past projects or named clients?
We can discuss experience in general terms—such as low-rise residential developments, multi-unit structures, and underground parking work in Ontario—without referencing specific client names, addresses, or sensitive details. If you need project-specific references for procurement, we can address that through the appropriate approval process before anything is shared publicly.
Have a Question We Haven’t Covered?
Didn’t find what you were looking for? Send us your question using the form below, and our team will get back to you with the right information and guidance.