
Shotcrete Walls Contractor
Shotcrete Walls Contractor
shotcrete walls contractor selection matters most when your site constraints and structural demands leave little room for improvisation. Shotcrete can be an efficient way to build structural walls in low-rise and mid-rise construction—especially where access is tight, geometry is challenging, or conventional forming would slow down the schedule. If you’re planning projects in Toronto, Hamilton, the Niagara Region, Kingston, or Ottawa, this guide explains where shotcrete fits, how to scope it correctly, and what to look for in execution.
Where shotcrete walls make the most sense
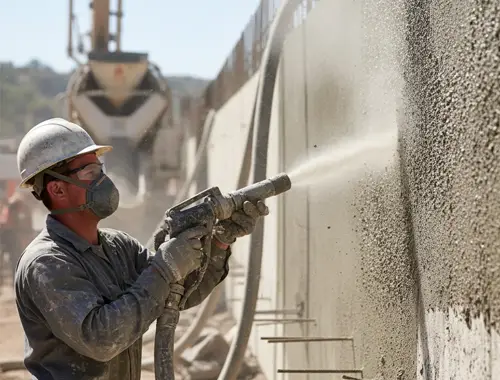
Shotcrete is concrete applied pneumatically (sprayed) onto prepared reinforcement and substrates. In structural applications, it’s not a “shortcut”—it’s a method that can solve real construction constraints.
Shotcrete walls are often considered when you have:
- Limited access for large forming systems
- Complex wall geometry or curved/irregular surfaces
- Areas where traditional formwork would be slow to build and strip
- Tight sequencing where wall placement needs to move efficiently
- Structural wall requirements that must integrate with rebar and adjacent concrete elements
On multi-unit residential and condo structures, shotcrete can support practical wall construction choices when the project team scopes it properly and coordinates surrounding trades.
Shotcrete vs cast-in-place: think scope and sequence
Shotcrete isn’t automatically “better” than cast-in-place—each method has strengths. The right approach depends on constructability and schedule logic.
Shotcrete tends to help when:
- Access and staging are constrained
- Wall runs are complex or congested
- You need production that isn’t dependent on large, repetitive formwork cycles
Cast-in-place tends to help when:
- You have long, repetitive wall lines suited for standard forms
- You need highly uniform surfaces driven by form faces and layout repetition
- The site has ample staging for forming systems
The key is aligning the wall approach with your structural plan and your broader forming scope. If your project includes shear walls or core walls, shotcrete decisions should be made with the structural wall system in mind—not isolated as a one-off package.
Rebar and detailing: the make-or-break factor
Structural shotcrete performance depends heavily on how reinforcement is planned and installed. Congested bars, tight spacing, poor access, and unclear detailing create risk during application and inspection.
A practical shotcrete scope considers:
- Rebar spacing and access for installation and verification
- Lap zones and congestion around corners, openings, and interfaces
- Clear integration points to adjacent walls, slabs, and cores
- A sequencing plan that prevents “closing in” areas too early
This is where formwork and rebar coordination is still essential—even when the wall isn’t built with traditional forms. Shotcrete doesn’t eliminate planning; it shifts the planning to reinforcement, access, and sequencing.
How shotcrete integrates with structural wall systems
Shotcrete walls are often part of a broader structural system that may include cast-in-place elements like cores, slabs, and shear walls. In low-rise and mid-rise projects, those interfaces are where problems can appear if not planned.
Key integration points to plan early:
- Wall-to-slab connections and pour sequencing
- Openings, embeds, and penetrations required by MEP
- Transitions to cast-in-place shear walls or stair cores
- Tolerances and layout control before application begins
If your project relies on shear resistance and lateral stability, connect shotcrete wall planning to your shear wall forming strategy so the load path and geometry remain consistent.
Execution and safety: what “good” looks like on site
Shotcrete work happens in active, often tight areas, which makes safety and discipline non-negotiable. Strong safety practices matter for access control, staging, and managing hazards around reinforcement and application zones.
High-quality structural execution in shotcrete work typically shows up as:
- Clean, organized staging that supports inspection and workflow
- Consistent placement discipline aligned with the planned sequence
- Clear checks for alignment, thickness control, and interface readiness
- Smooth coordination with adjacent structural concrete scopes
When the team treats shotcrete as structural work—not a specialty add-on—the results are far more predictable.
What to look for in a shotcrete walls contractor
If you’re a GC or developer scoping shotcrete on a low-rise or mid-rise project, look for a contractor that can explain the plan clearly:
- How the wall scope will be sequenced with surrounding concrete work
- How reinforcement and access constraints will be handled
- How interfaces to slabs, cores, and shear walls will be managed
- How safety and quality checks will be maintained throughout the cycle
The goal is reduced risk and a smoother schedule—not just “getting material on the wall.”
Next step: scope it right, then build it right
If you’re evaluating shotcrete walls for a project in Toronto, Hamilton, the Niagara Region, Kingston, or Ottawa, start by aligning the scope to your structural plan and sequencing. You can review our service areas to confirm coverage, then explore our shotcrete walls services and how they tie into shear wall forming and broader commercial concrete forming or residential concrete forming needs.
To discuss your scope with us, reach out through our Contact page. If you’re pricing work now, you can also request a quote for your project and we’ll review drawings, sequencing needs, and structural interfaces so your shotcrete wall scope is clear before the job heats up.