
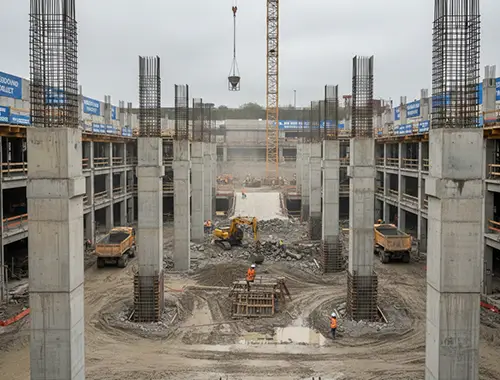
Underground Parking Structure Concrete Forming
Underground Parking Structure Concrete Forming
underground parking structure concrete forming is one of the most scope-sensitive parts of a low-rise or mid-rise build. Small decisions early—layout, shoring approach, rebar detailing, pour sequencing, and access—can ripple into schedule pressure, trade conflicts, and costly rework. If you’re a general contractor or developer planning underground parking in Toronto or across the Niagara Region, Hamilton, Kingston, or Ottawa, this guide breaks down the key decisions that keep execution predictable.
Start with the structural “big picture”
Underground parking isn’t just a slab and some walls. It’s a connected system: footings, foundation walls, shear walls, suspended slabs (where applicable), stair cores, and openings for mechanical/electrical routes. Before you tender the forming package, confirm what drives the structure:
- Grid spacing and column lines (impact formwork repetition and cycle times)
- Ramp geometry and slopes (impact layout, tolerances, and finishing coordination)
- Wall thicknesses and reinforcement density (impact placing, vibration, and congestion)
- Penetrations, pits, and sleeves (impact pour planning and change management)
When the scope is clear, it’s easier to align expectations with an underground parking structure forming partner and reduce unknowns at the site level. This is where a contractor’s specialized formwork expertise matters more than a generic approach.
Formwork and shoring strategy: plan the sequence, not just the shape
For underground levels, the formwork plan is inseparable from the shoring/reshoring plan. The wrong strategy can choke access, delay follow-on trades, or force inefficient pours.
Key items to lock down early:
Shoring and reshoring logic
If the design includes suspended elements, the shoring/reshoring sequence must match the structural engineer’s requirements and the site’s access reality. Build the plan around safe load paths, not convenience. A strong forming partner will coordinate formwork and rebar coordination with the pour cycle so your schedule doesn’t stall.
Repetition and modularity
Parking structures often benefit from repeating bays and consistent wall runs. Consistency supports reliable cycle times and fewer surprises. Where geometry changes (ramps, turn radii, stair openings), detail those areas separately so the crew can execute without improvisation.
If you want a deeper look at how this comes together, the underground parking structure forming scope should be tied directly to your broader foundations, footings, and slabs plan.
Rebar congestion: anticipate the bottlenecks
Rebar density increases quickly at column heads, wall intersections, shear wall boundaries, ramp transitions, and around openings. Congestion is where delays and quality issues tend to show up.
What helps:
- Reviewing lap lengths, couplers, and splice zones for constructability
- Confirming clear cover requirements and practical bar spacing
- Sequencing rebar installation to avoid “dead zones” you can’t reach later
- Planning for embedded items and sleeves before cages close up
A forming contractor experienced in formwork and rebar coordination can flag risk areas early and help you avoid last-minute field fixes.
Pour planning: fewer surprises, cleaner outcomes
Underground parking pours succeed when the plan respects access, placement rates, and finishing windows. A good pour plan includes:
- Pour breaks that match structural logic (not arbitrary convenience)
- Concrete placing routes that don’t conflict with shoring and rebar staging
- Vibration and consolidation access, especially in dense reinforcement zones
- Cold-joint planning and continuity details where required
Even on low-rise and mid-rise projects, underground levels act like a mini “project within the project.” Tight planning reduces downtime and keeps trades from stacking up behind structural milestones.
Safety and quality: the non-negotiables
Underground work introduces unique site risks: restricted access, edge conditions, elevated rebar hazards, and shoring loads that must be respected at all times. Strong outcomes come from strong safety practices and disciplined execution:
- Clear shoring and stripping procedures
- Controlled access routes and housekeeping
- Consistent checks for line, level, and alignment before pours
- Quality verification for reinforcement placement and form stability
This is also where high-quality structural execution shows up in measurable ways: fewer corrections, fewer delays, and cleaner handoffs to follow-on trades.
Choosing a forming partner for underground parking
When comparing bidders, don’t just compare numbers. Compare process. The best partner will explain how they’ll execute—sequencing, manpower planning, and how they’ll handle congestion and access. For developers and GCs building across Toronto and surrounding regions, aligning early with a contractor focused on structural forming can make underground work far more predictable.
If you’re planning an underground level as part of a low-rise or mid-rise development, connect with GBC Concrete Forming Inc through our Contact page to discuss scope and scheduling. You can also request a quote for your project and we’ll review your drawings and forming requirements, including underground parking structure forming and related foundations, footings, and slabs needs.